
The C06 Apple Cabin Container House is a 13 m² prefabricated unit with a rounded, apple-shaped shell. It is built for resorts, campsites and scenic areas, and for some temporary housing programs.
C06 technical specifications
The C06 is a single self-contained module with a bedroom, a small balcony and a dry-wet separated bathroom. The table below summarizes the specifications published on the product page.
| Item | Specification | What it means in practice |
|---|---|---|
| External size (L × W × H) | 5.8 × 2.25 × 2.45 m | Check access roads and crane reach before ordering. |
| Floor area | 13 m² | Bedroom, balcony and bathroom in one module. |
| Occupancy | 1–2 people | Suits couples and solo guests, not families. |
| Power capacity | 4 kW | Size the supply for all fitted loads running together. |
| Net weight | about 2 t | Light enough for standard lifting equipment. |
| Frame | Hot-dip galvanized steel structure | Galvanizing protects the steel against corrosion. |
| Shell | 2.5 mm aluminum plate with fluorocarbon coating | Does not rust, and the coating resists dirt and is easy to clean. |
| Glazing | Double tempered low-E glass, 6+12+6 mm | Reduces UV and heat transfer and improves privacy. |
| Wind and seismic rating | Stated as above magnitude 8 and above typhoon level 12 | Ask which test standard or calculation sits behind these ratings. |
| Service life | Over 20 years normal use (50-year design life) | Actual life depends on climate and maintenance. |
| Installation | Whole-unit lifting, fixed on foot supports | No poured foundation, but the ground must be level and load-bearing. |
Source: C06 product page. Specifications may change with customization.
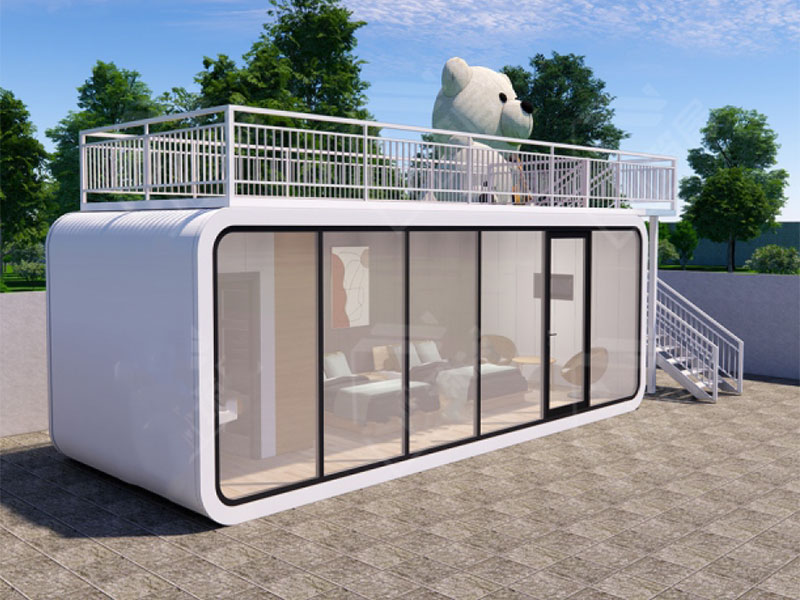
The C06 Apple Cabin Container House.
What is inside the standard unit
- Finishes: walls, floor and ceiling are fully finished.
- Climate and security: thermal insulation, waterproofing, windproofing and a smart lock.
- Services: indoor and outdoor lighting, wiring, and drainage with a water treatment system.
- Privacy: window curtain sets.
- Optional fit-out: a kitchen with induction cooker, cabinets and sink, a bathroom with smart mirror, and furniture such as a double bed, sofa, TV and refrigerator.
Because the kitchen and furniture are options, confirm in your quotation exactly which items are included. This matters for fixed-price tenders.
Tourist sites: where the C06 fits well
For resorts, campsites and scenic areas, the C06's strengths are its low site impact and its reuse. Our wider Apple Cabin range describes the structure as lightweight metal that needs no special foundation. That makes it possible to site units on protected or sensitive land and to relocate them later. The large glass wall and the balcony are the main selling features for guests.
Operators should consider three practical points:
- Utilities: the unit works once it is connected to water and electricity, so the cost and routing of those connections often matter more than the unit price.
- Capacity: at 1–2 occupants and 13 m², the C06 is a room, not a house. Revenue planning should assume a hotel-style unit.
- Variants: if you need an office, an expandable layout or an eco version, the same family includes the C06 Apple Cabin Office, the Expandable version and the Eco version.
Disaster-stricken areas: an honest assessment
Prefabricated units are often described as disaster housing, but the timeline decides whether they are suitable. Our published production time is 45 days, followed by 20–35 days of delivery. That means the C06 cannot serve as emergency shelter in the first days after an event. Tents and stockpiled relief shelters do that job.
The C06 fits the transitional and recovery phase, when people need safe, weatherproof, secure housing for months or years while permanent homes are rebuilt. In that role its advantages are:
- A galvanized steel frame and a sealed shell that are built for repeated moves and long service.
- No assembly on site for whole-unit delivery, which reduces the need for skilled labor in damaged areas.
- Units can be removed and reused after the recovery program ends.
Its limits are equally clear. Capacity is 1–2 people, so it suits single occupants, couples, medical staff or site-supervision posts better than family housing. Each unit also needs reliable water, power and drainage. In areas where infrastructure is down, plan generators, tanks and waste handling at the same time as the order.
For larger families or bulk accommodation, a container house or a modular building may give more floor area per site.
Delivery options and the cost trade-off
There are two ways to ship the cabin, and the choice affects cost and on-site work.
| Factor | Whole-unit delivery | Disassembled modular delivery |
|---|---|---|
| Readiness on arrival | Usable almost immediately | Needs on-site assembly |
| Freight cost | Higher; our page cites a 40-foot frame container because of unit width | Lower, especially for bulk orders |
| Skill needed on site | Crane and utility connection | Trained installers; poor assembly can affect quality |
| Best for | Few units, fast opening | Large projects with an installation team |
Note: the C06 page lists a 2.25 m width, while the delivery section refers to a 3.2 m width. Confirm the shipping dimensions of your exact configuration, including any balcony or add-ons, before booking freight.
For project orders, we can arrange an engineer to guide installation, or a local agent in regions where we have agents, such as Europe, the United States, the Middle East and Australia. This is an additional paid service. Door-to-door (DDP) delivery is also available for buyers without import experience.
Order process and terms
- Production: 45 days. Delivery takes 20–35 days, depending on holidays, destination and route.
- Payment: T/T, with 50% deposit before production and 50% balance before delivery.
- Warranty: one year from receipt.
- Customization: layout, finishes and fittings, plus accessories such as stairs, terraces, roofs, awnings and guardrails based on your local climate.
Checklist before you order
- Site: confirm space, level ground, access for the lifting vehicle and the connection points for water, power and drainage.
- Climate: give us design wind speed, snow load and seismic requirements so the configuration can be adjusted.
- Local approvals: check whether your region treats the unit as a building, a temporary structure or a vehicle-type unit. Requirements differ widely.
- Documents: request test reports or calculations for the stated wind, seismic and fire-safety performance if your project requires them.
- Freight: decide between whole-unit and disassembled delivery based on quantity and installer availability.
About Cymdin
Shanghai Cymdin Industrial Co., Ltd. has produced prefabricated cabins since 2008 and describes itself as a factory, not a trading company. Its range includes the space capsule house, the soundproof cabin and the double-wing folding room. Exports have gone to Australia, New Zealand, Indonesia, Thailand, the United States, the United Kingdom, Canada and other markets. For more on hotel and resort use, see our article on Apple Cabin projects for resorts, hotels and campgrounds.
Frequently asked questions
Does the C06 need a concrete foundation?
No. It is lifted into place and fixed on foot supports. The ground must still be level and strong enough to carry the load, and your local rules may set their own requirements.
Can it be moved to another site later?
Yes. Reuse is a core feature of the design. Relocation requires disconnecting utilities and using lifting equipment again.
Can I customize the interior and exterior?
Yes. We can adjust style, appearance and fittings, and add accessories such as stairs or awnings. Share your use case and local climate for a suitable proposal.
Is it suitable for families?
A single C06 is designed for 1–2 people. Families usually need a larger or multi-unit solution.